

SWEETWATER House will welcome visitors on Sunday 17 May, with a $15 all-day pass giving ticket-holders access to participating homes around Australia.
The Frankston South home is one of dozens of properties opening across the country for the annual event run by climate and energy non-profit Renew. Under-18s attend free, with the pass also including access to free online tours.
Sweetwater House sits on Bunurong Country and backs onto Sweetwater Creek (Narringalling), and is home to a family of four with two teenage children.
Owner Chris Botterill, an architect, designed the home. He said the property had needed considerable work before construction could begin.
“There was a lot of weeds, and there was a massive radiata pine tree in the middle of it,” he said. “We did a lot of work in terms of repairing the ground and removing asbestos.”
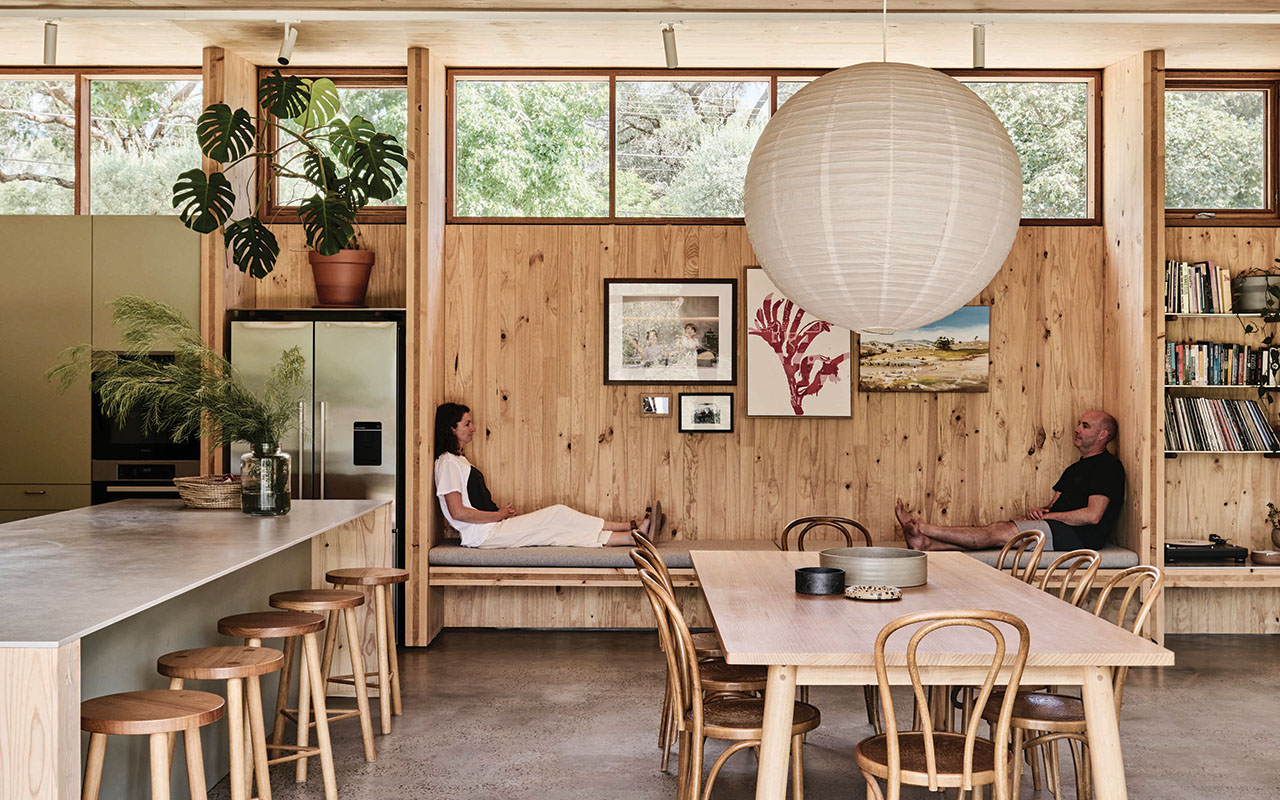
Botterill said the home’s clerestory windows had been positioned with care.
“The idea that there’s visual permeability through the house is important,” he said.
The windows align so that anyone standing at the front of the property can see through the home to Sweetwater Creek beyond. The home is oriented facing due north.
Existing orange trees on the property and a mulberry tree at the front door date from the previous owners, who held the site for around 60 years.
“I wanted a sense of retaining some of that previous history to the site,” he said.
Drawing on his experience with previous mass-timber projects, Botterill used a prefabricated construction methodology to deliver the 282-square-metre home in six months. The full project took 18 months from start to finish, with Botterill receiving the home’s final certificate in December 2022. The home has an 8-star energy rating.
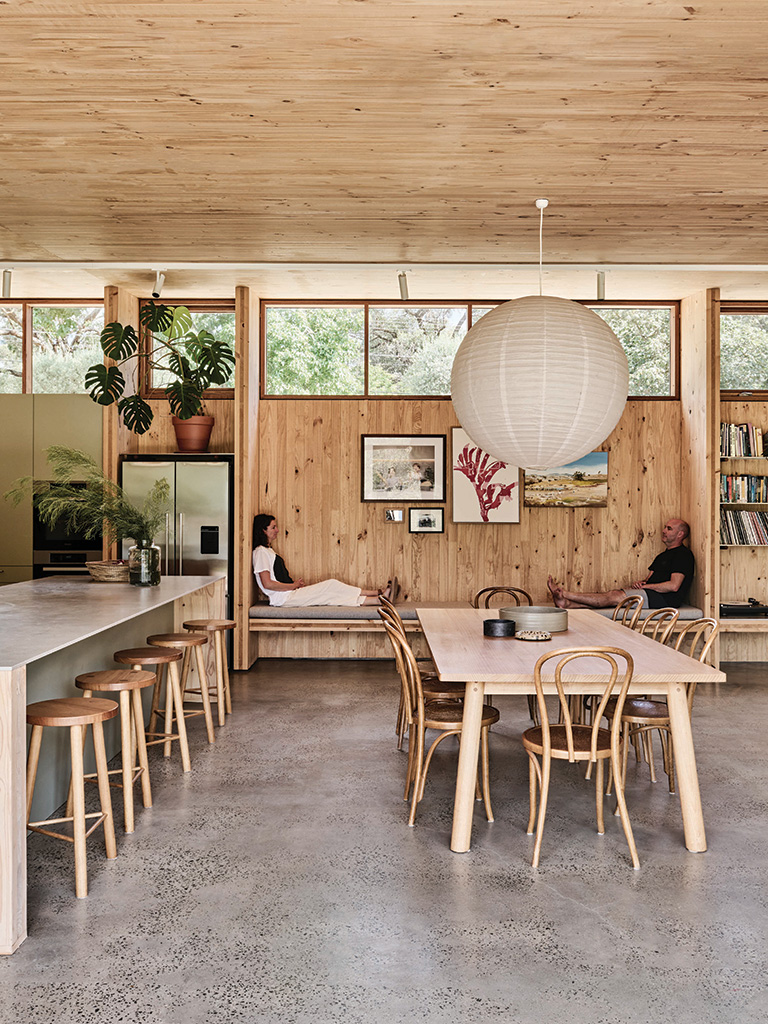
The walls and roof are made from cross-laminated timber, with timber finishes throughout. At the heart of the home, the open-plan living and kitchen area looks out across tree ferns and eucalypts to the creek.
Sustainability features include high-performance insulation, double-glazed windows, passive heating and cooling, rooftop solar, a heat-pump hot water system, an induction cooktop, dedicated wall-mounted EV charging, rainwater tanks, and native, edible and permaculture gardens. The home is designed for bushfire and heatwave resilience and includes universal accessibility features.
Botterill said the home was designed with passive house principles.
“It ranges between 19 to 21 degrees for summer and winter,” he said. “It’s incredibly stable from a thermal performance point of view.”
Multi-generational use was designed into the home from the planning stage. The front elevation has two doors: a main entrance two metres wide on the western side, and a smaller door on the eastern side that the teenage children typically use.
Botterill said the secondary entrance had taken on more meaning as the children had grown older.
“They see it as their own, and there’s a sense of independence around that,” he said.
He said the arrangement gave the children “ownership and agency around living.”
The day-to-day experience of the home had also surprised him.
“There’s a sense of warmth, and not just from a temperature point of view, but from a sense of being around natural materials and that ephemeral feeling, rather than in what could have been a synthetic environment,” he said.
Bookings for Sustainable House Day are at sustainablehouseday.com
First published in the Frankston Times – 12 May 2026